DIY Entryway Bench with Cubbies: Step-by-Step Plans
Build a 48-inch entryway bench with three shoe cubbies using a complete cut list, exact dimensions, technical drawings, and six clear assembly steps.
Space-saving woodworking projects, storage furniture, and smart organization ideas.
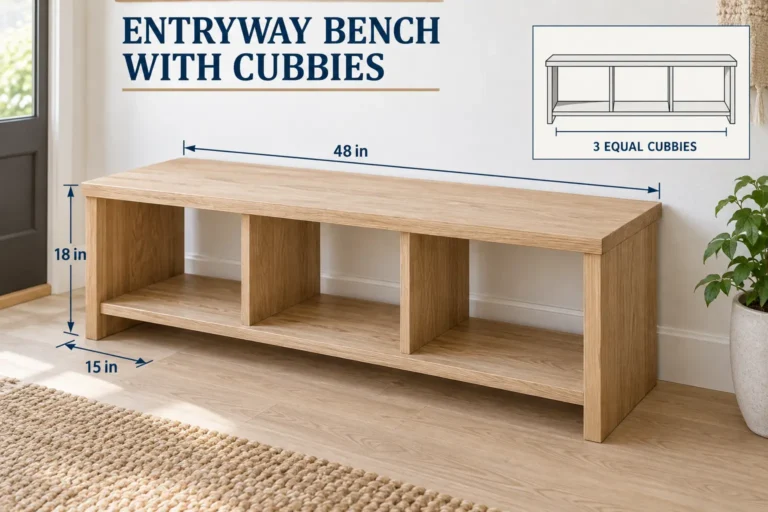
Build a 48-inch entryway bench with three shoe cubbies using a complete cut list, exact dimensions, technical drawings, and six clear assembly steps.
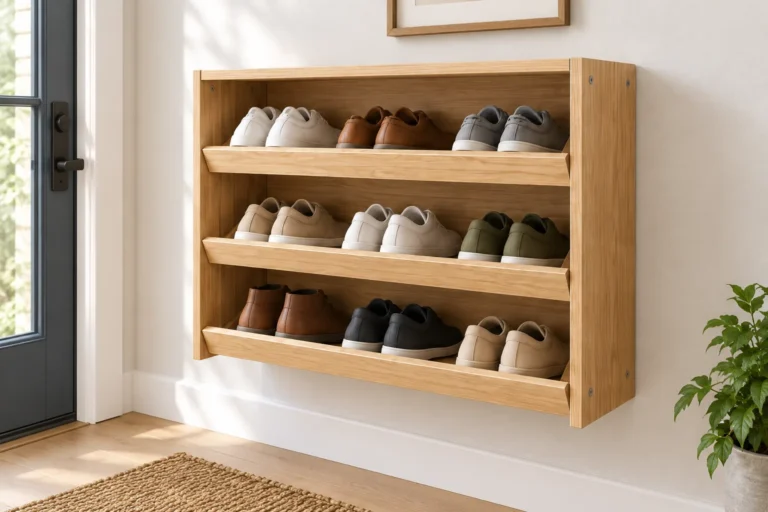
Build a compact 36-inch wall-mounted shoe rack with three tilted shelves, a secure French cleat, a complete cut list, and ten clear construction steps.
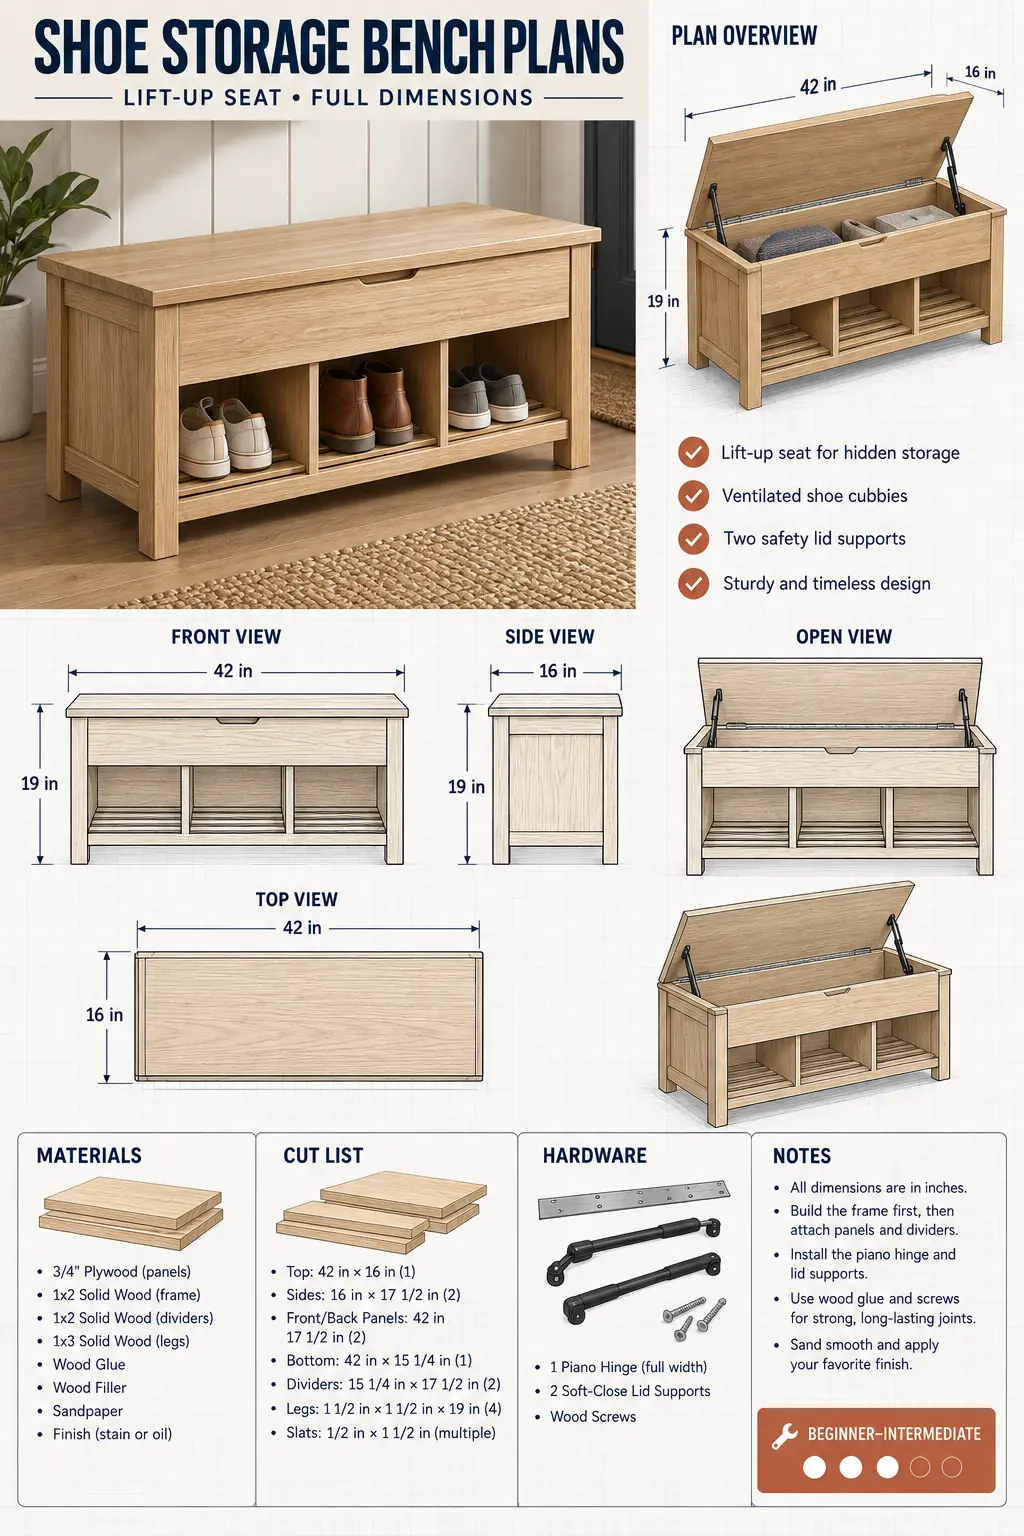
Build a compact 42-inch shoe storage bench with a lift-up seat, three ventilated cubbies, a complete cut list, hardware guidance, and clear step-by-step instructions.
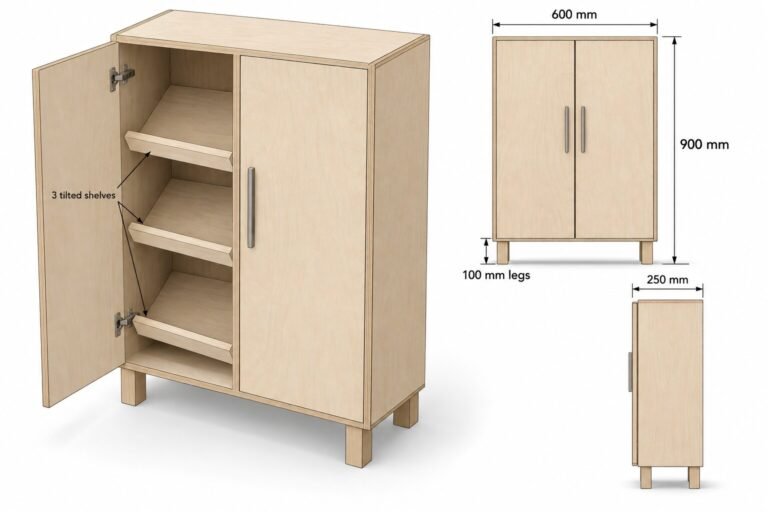
Build a slim 25 cm-deep shoe cabinet for a narrow hallway with complete dimensions, a cut list, technical drawings, and 13 detailed DIY steps.
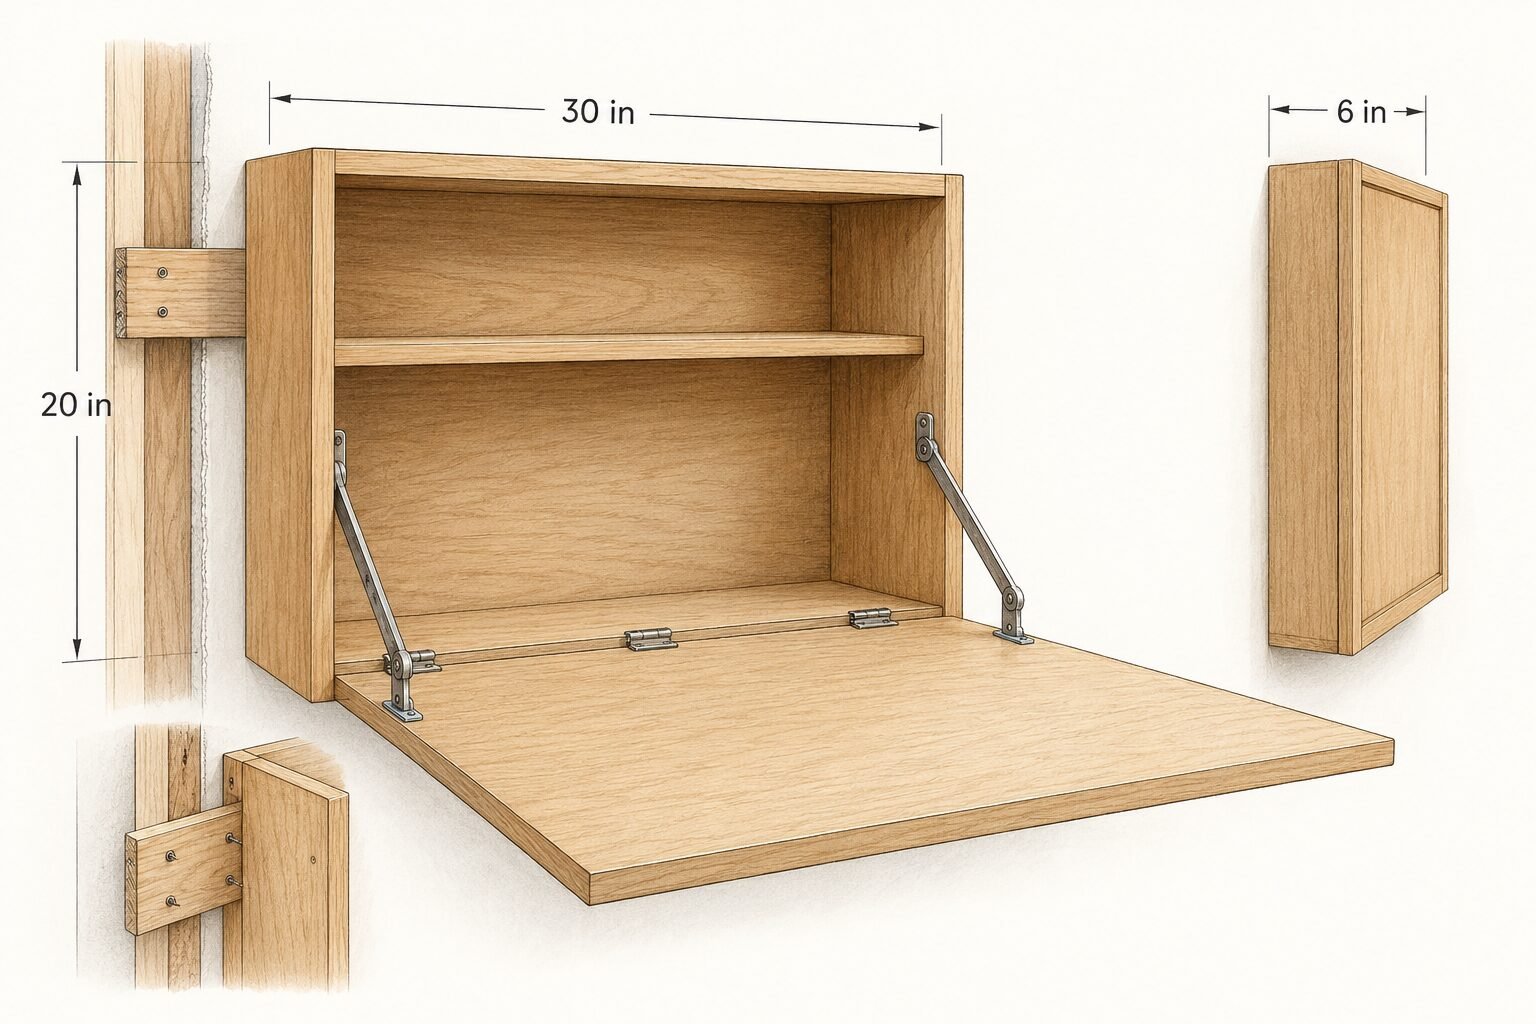
Build a shallow wall cabinet whose front opens into a supported laundry folding surface with compact interior storage.
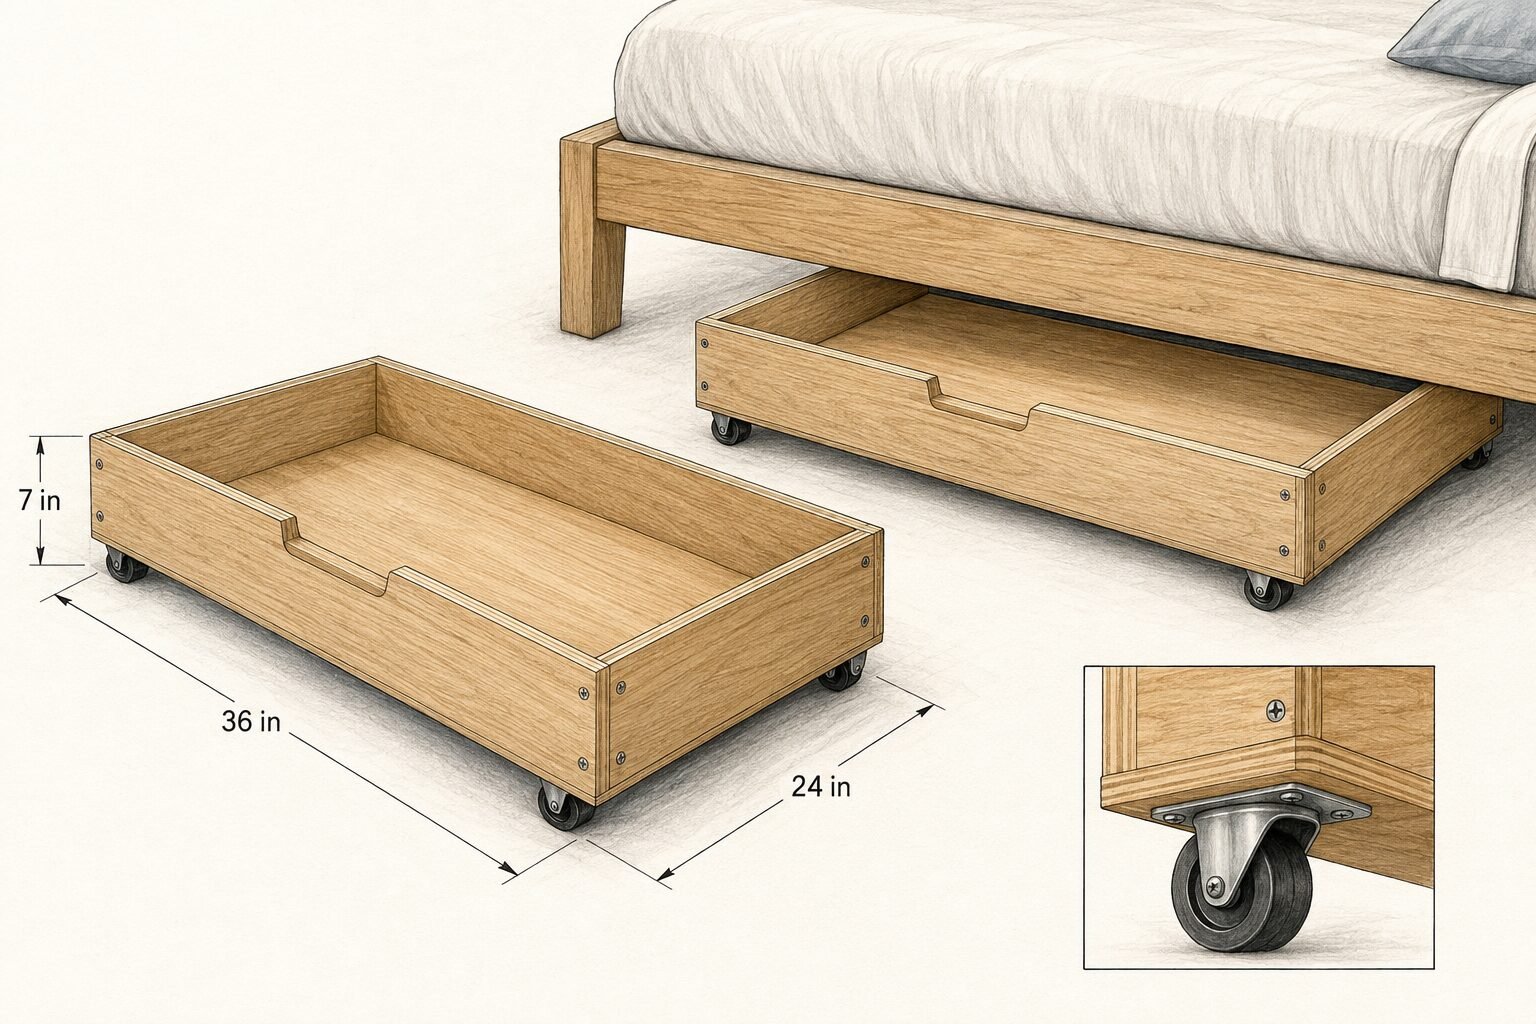
Build two low rolling under-bed drawers with recessed pulls, reinforced caster corners and useful dust-conscious storage.
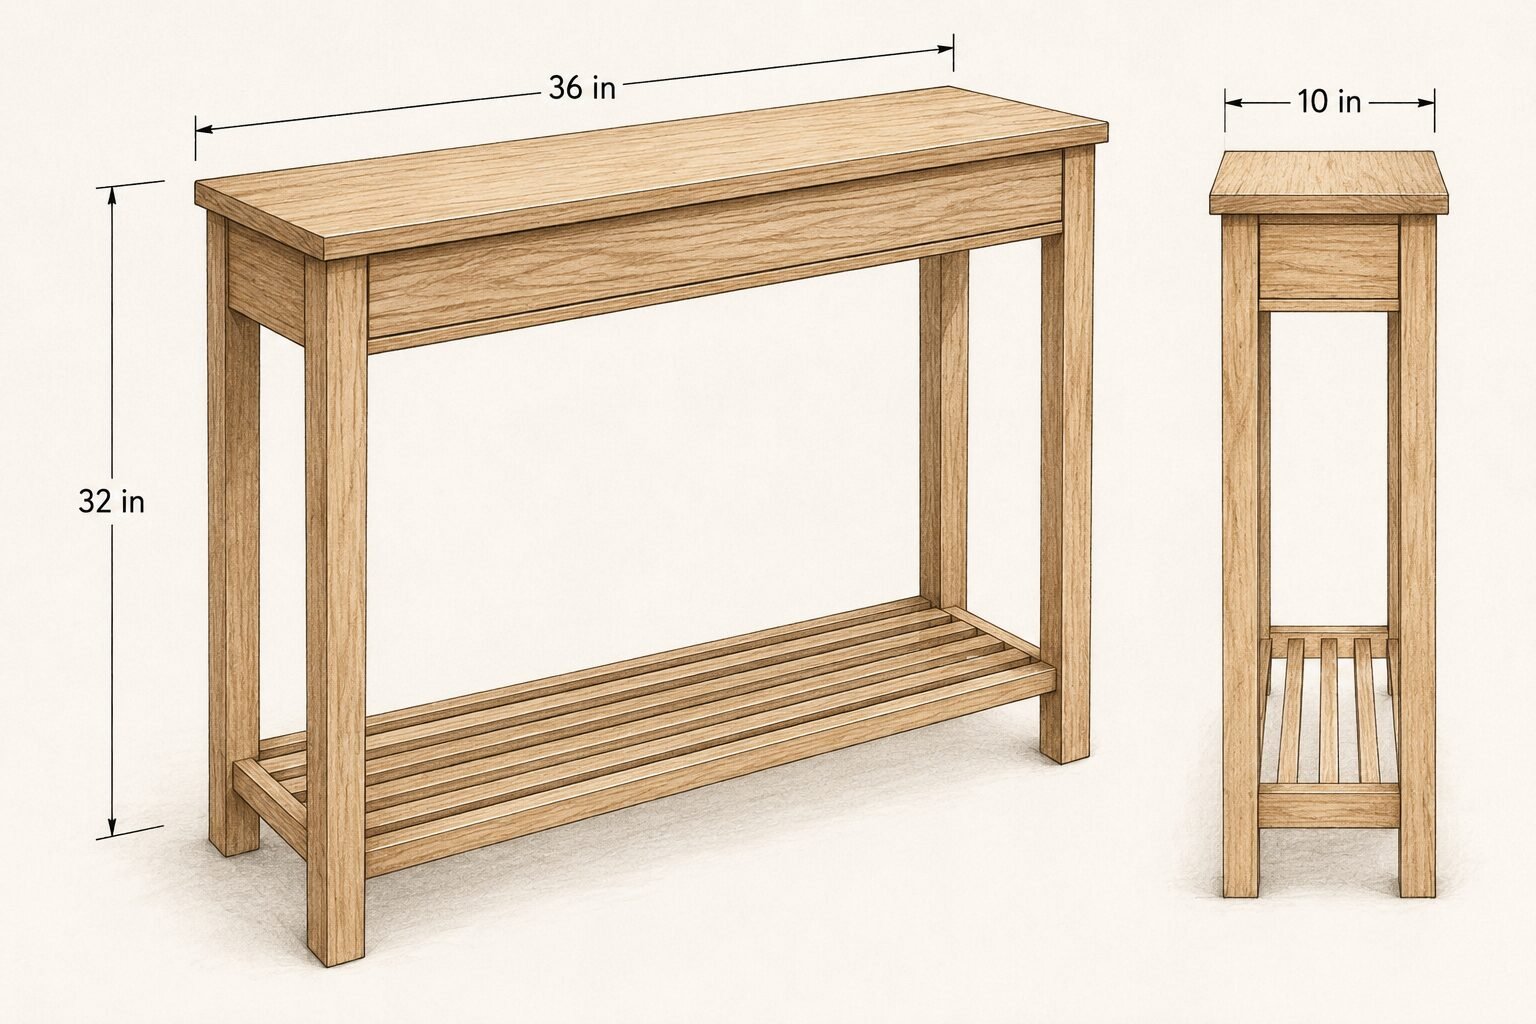
Build a slim 36-inch entryway console with a concealed drawer and lower slatted shoe shelf for a narrow hallway.
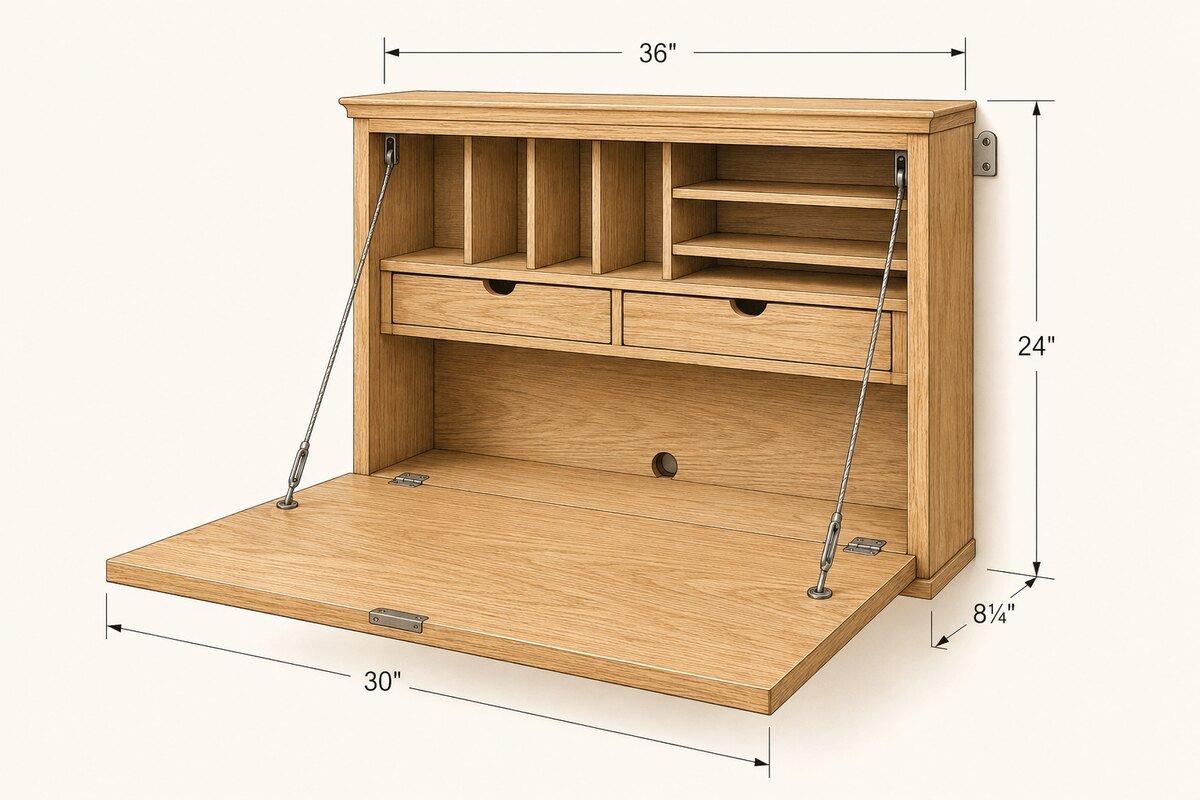
Home › SMALL SPACES & STORAGE › How to Build a Wall-Mounted Fold-Down Desk SMALL SPACES & STORAGE How to Build a Wall-Mounted Fold-Down Desk Wall mounted fold down desk plans turn a shallow wall cabinet into a useful workspace without occupying permanent floor area. This guide covers sizing, supports and structural mounting. ◉ Practical…
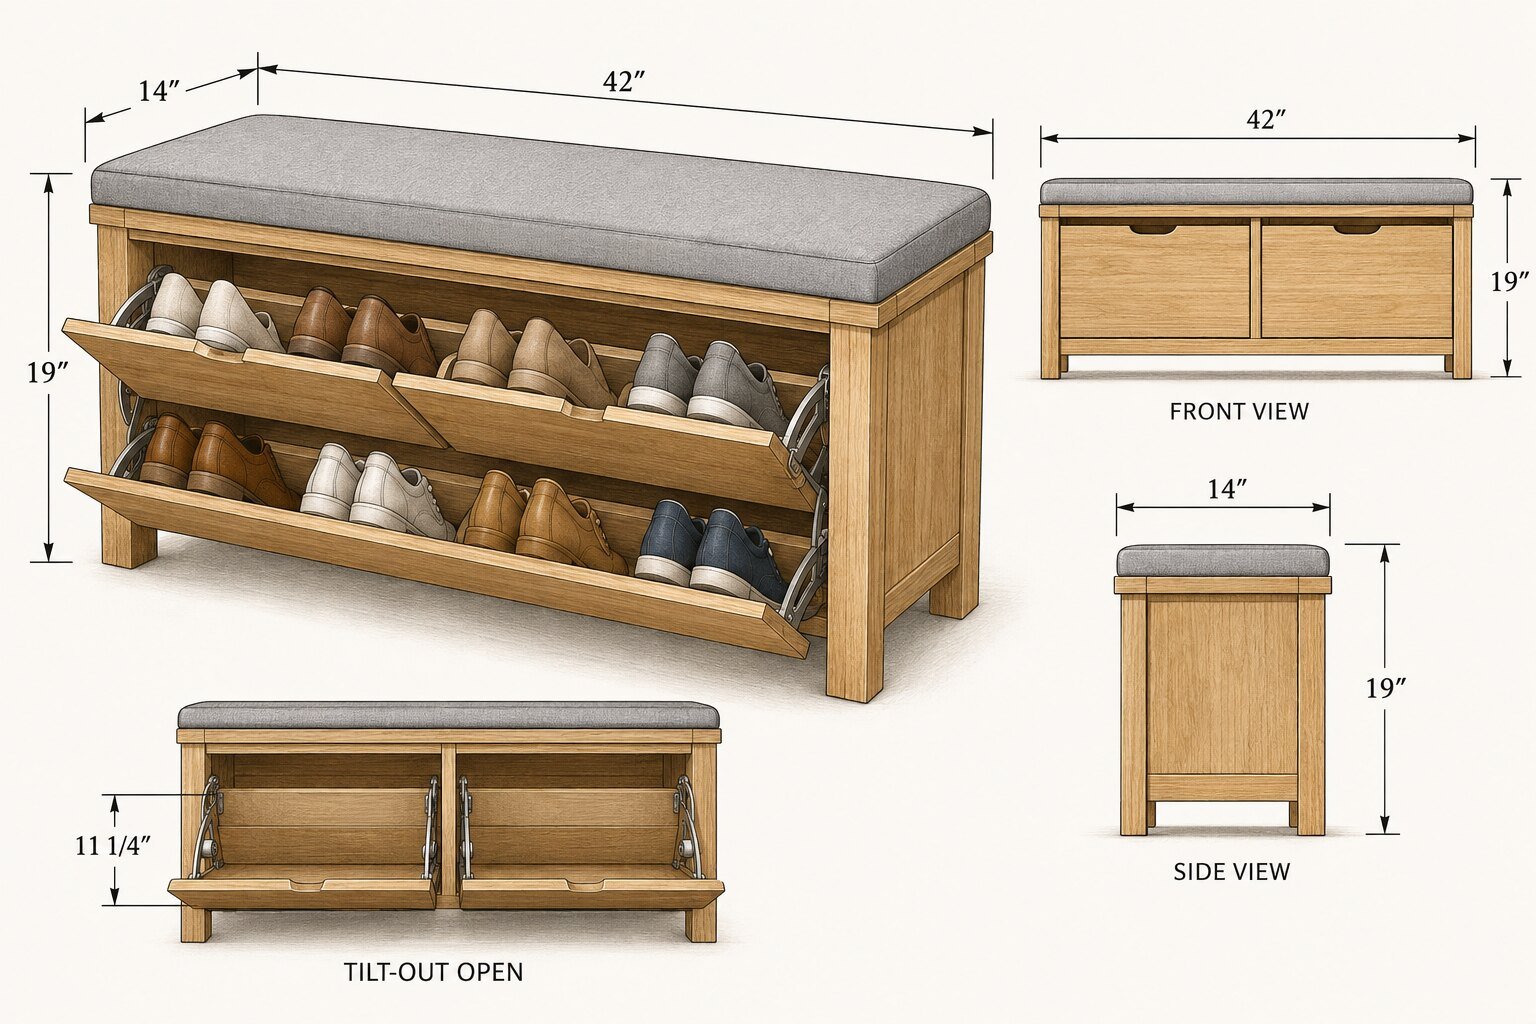
Build a hidden shoe storage bench with a free step-by-step plan, complete dimensions, cut list, materials, tools, and beginner-friendly instructions.
Hello! Choose a common question below.
Every complete plan lists the overall dimensions and a cut list before the building steps.
Use the wood type and thickness specified in the article. Cabinet-grade plywood is a common choice for storage projects.
Start with plans marked Beginner, read every step first, and follow all tool safety instructions.
Open the relevant plan article and use its dimensions and cut list. A download button appears only when a verified PDF is available.